

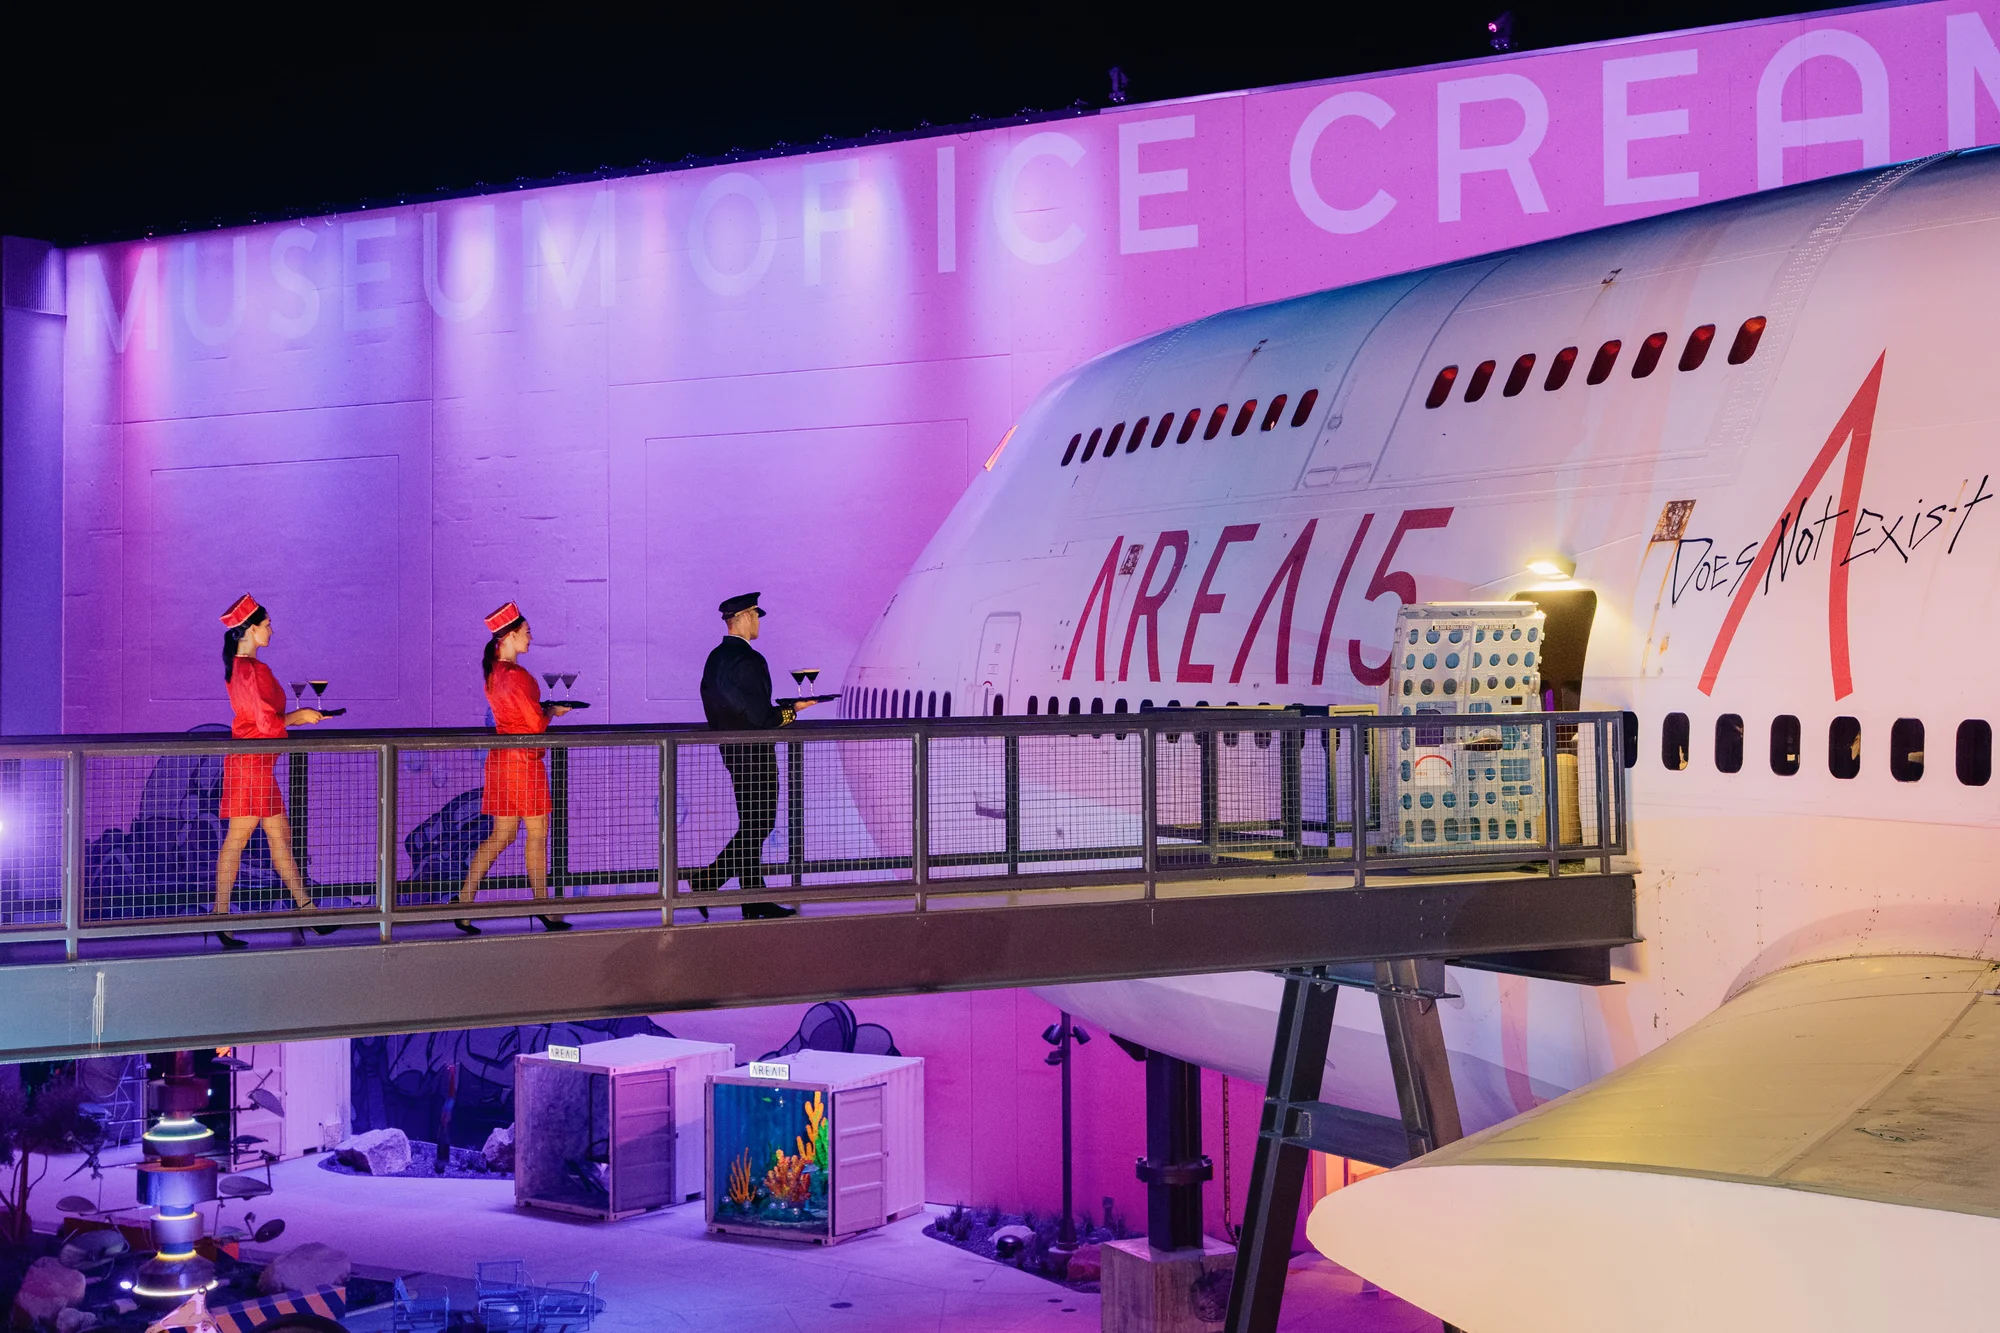
Las Vegas continues to push its event market beyond traditional ballrooms. AREA15, the city’s experience-driven entertainment district, has opened a Boeing 747, previously used as part of a large-scale art project at Burning Man, for private group bookings under the name Altair Sky Lounge. Centered around the aircraft’s approximately 46-meter-long fuselage, the venue consists of four distinct event spaces rather than a single hall. From the preserved cockpit and cabin areas to an outdoor terrace and the large event space beneath the aircraft, different environments can be used together within the same program. Full venue buyouts can accommodate more than 800 guests.
AREA15 is positioning Altair Sky Lounge specifically for congress receptions, product launches, brand events, incentive travel programs, executive dinners, award ceremonies, sponsor events, and after-parties. The aircraft is therefore used not simply as a decorative element, but as a direct part of participant flow and event design. The concept is also a striking example of the growing demand for more experience-driven venues. In markets such as Las Vegas, where major congresses are common, organizers are increasingly looking beyond traditional hotel ballrooms for receptions and private gatherings outside the main conference program. Altair Sky Lounge aims to meet that demand by turning the venue itself into part of the event story.
A 150-Person Event Inside the Aircraft
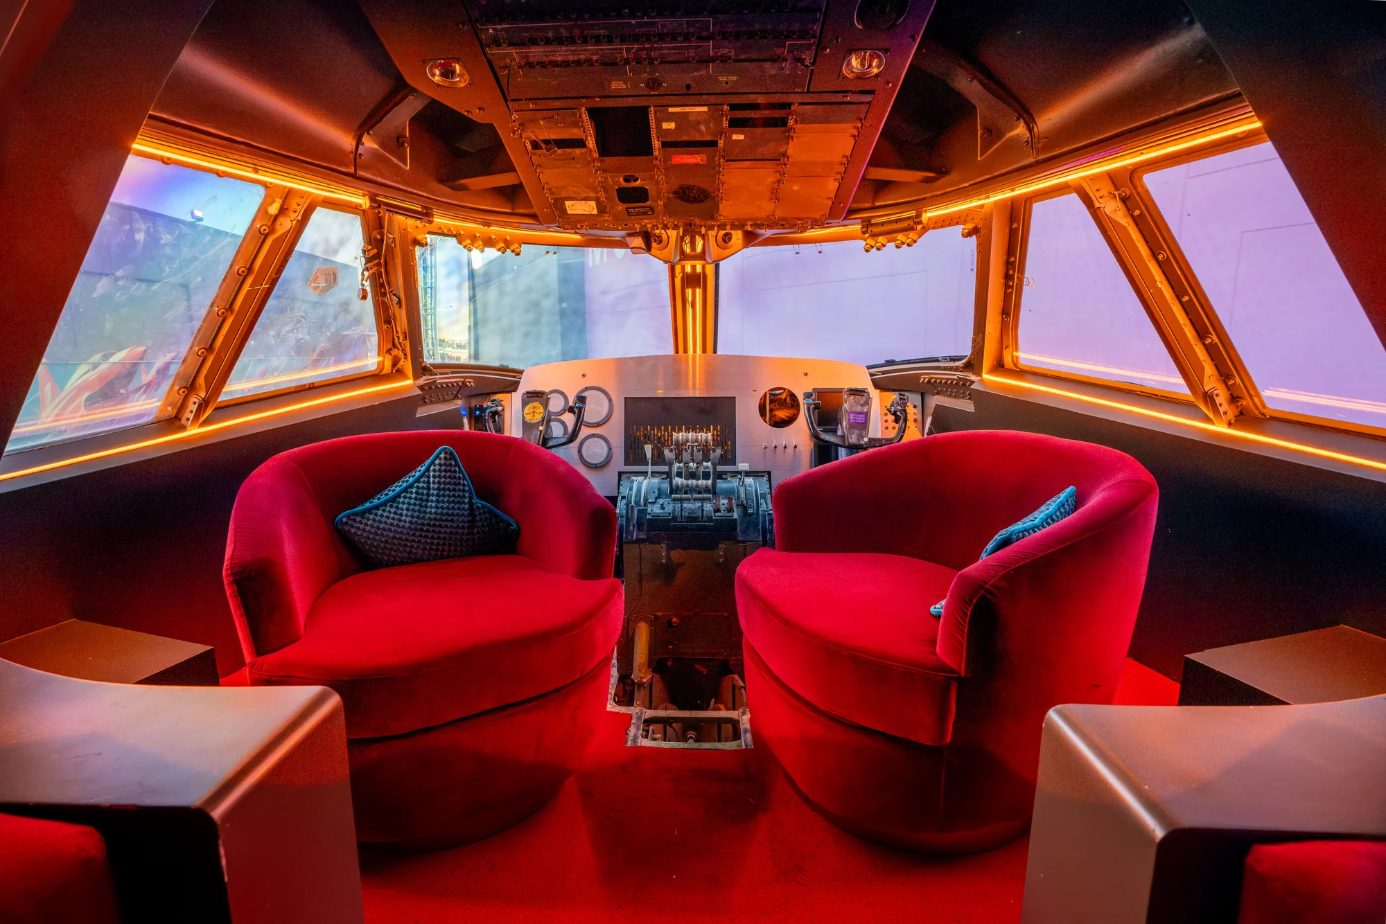
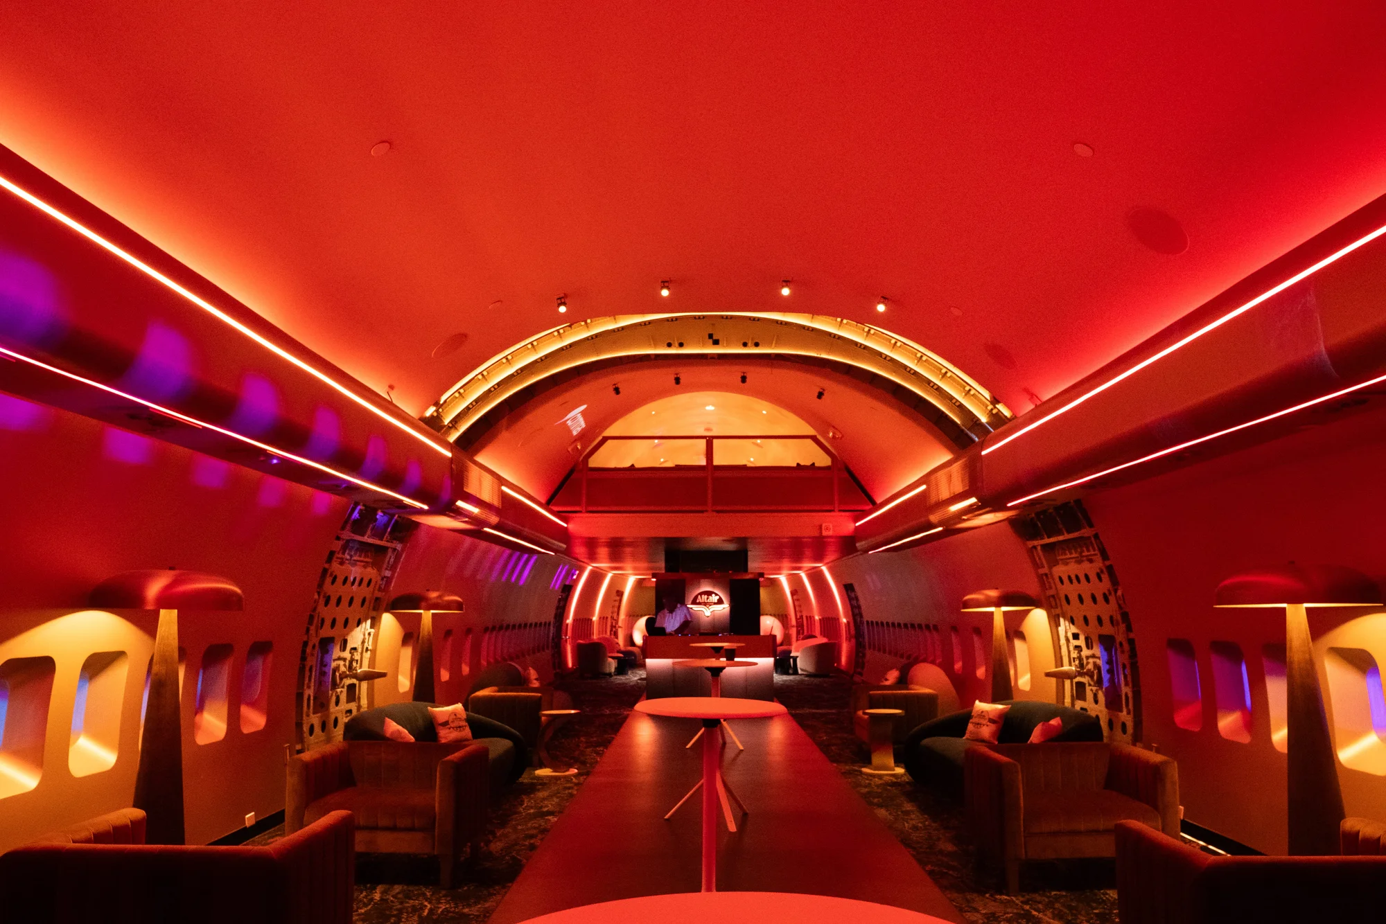
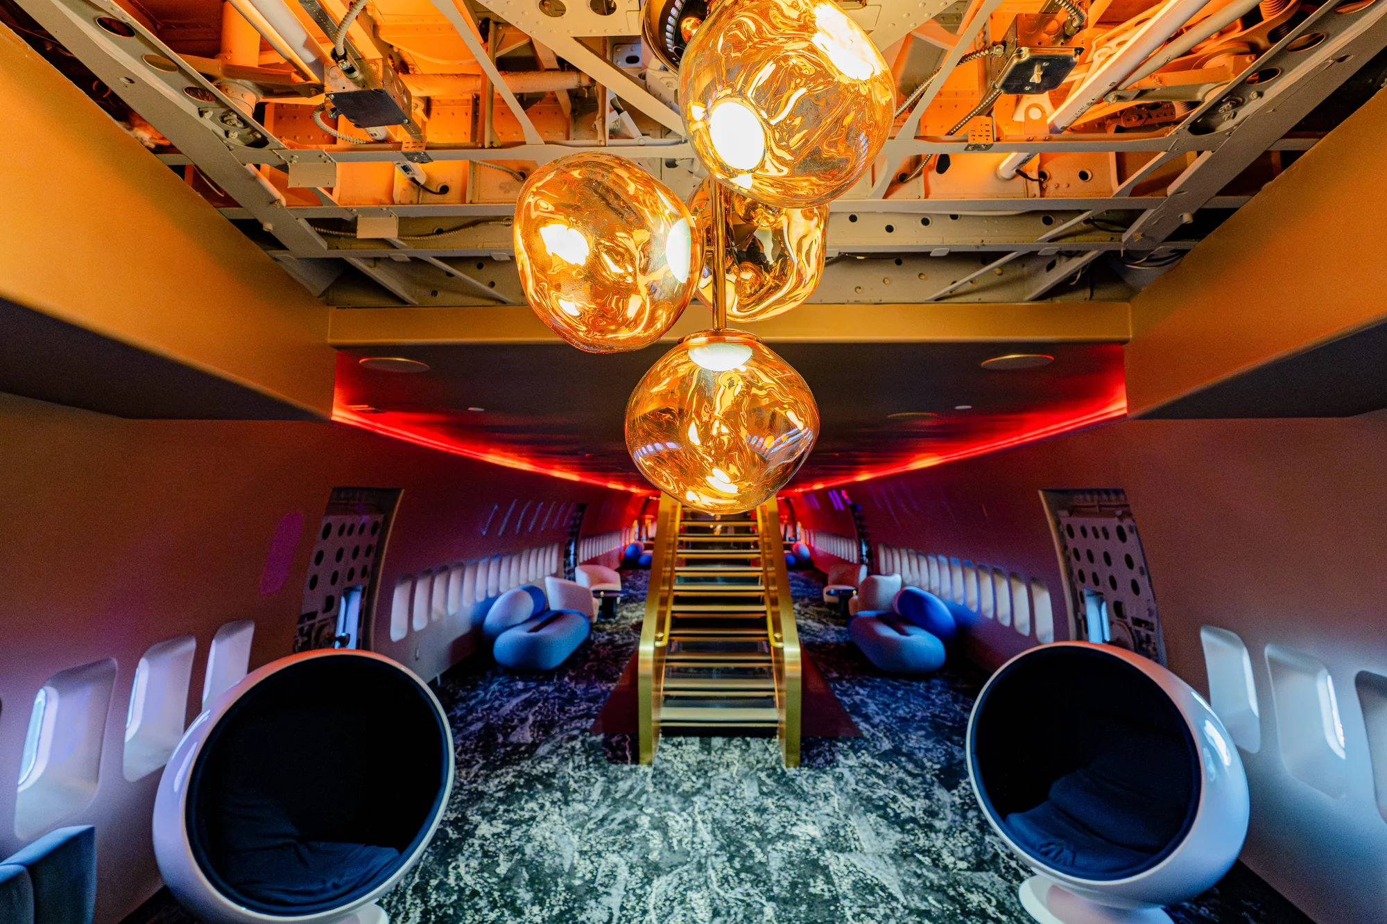
The most distinctive part of Altair Sky Lounge is located directly inside the Boeing 747. Known as the “Jet Room,” the space uses the aircraft’s cockpit and cabin sections. Original Boeing 747 elements have been combined with a new interior design, while the venue can accommodate up to 150 guests standing or 80 in a seated setup.
This allows executive gatherings, private receptions, small product launches, or VIP client events to take place directly inside the aircraft. Details referencing aviation history have been preserved, while the space has been moved away from the appearance of a conventional aircraft cabin. With metal surfaces, lounge furniture, and a new lighting system, the aircraft has been reimagined as a dedicated event space. The project was designed by AREA15’s in-house team in collaboration with international architecture and design firm Gensler and Beneville Studios.
Four Different Spaces Can Be Used Within the Same Event
Although the Boeing 747 sits at the center of the concept, Altair Sky Lounge extends beyond the interior of the aircraft. Located on the second level, the “Arrivals Room” is an enclosed bar area designed for smaller groups and transitions between different stages of an event. It can accommodate 80 guests standing or 50 in a seated arrangement. The “Departures Deck,” meanwhile, serves as an outdoor terrace overlooking the Las Vegas Strip. It can host up to 200 guests standing or around 100 seated.
The largest standalone area, the “Runway Plaza,” is located directly beneath the aircraft. Designed for outdoor events and large-scale brand activations, it can accommodate 600 guests standing or 200 seated. The four spaces can be booked separately or connected for different stages of the same event. When the full venue is used, total capacity exceeds 800 guests.
Participants Do Not Stay in a Single Room
One of the key differences in Altair Sky Lounge’s event design is the ability to move participants between different spaces throughout the program. For example, an event can begin with a welcome reception in the Runway Plaza beneath the aircraft, followed by a smaller executive gathering in the Jet Room, before continuing on the Departures Deck overlooking Las Vegas.
This structure allows organizers, particularly for brand events, to create a sequence of different environments rather than repeatedly redesigning a single room. The venue can also be used for sponsor activations, photo areas, entertainment programs, and brand installations. Food and beverage programming is being developed with Carver Road Hospitality and can be adapted to different reception and private event formats.
A New Space for Congress Groups Beyond the Main Event
One of the reasons Las Vegas is particularly relevant for Altair Sky Lounge is the city’s large congress and exhibition market. The new venue is not intended to compete directly with major convention halls. Instead, it focuses on smaller receptions, sponsor gatherings, executive dinners, client events, and after-hours programs organized around congresses attended by thousands of people.
For this reason, dividing the 747 into spaces with different capacities gives organizers the ability to manage several participant groups within the same venue. AREA15’s wider entertainment district can also be incorporated into the format. An event at Altair Sky Lounge can be combined with surrounding entertainment and experience venues to create a broader program.
The Venue Becomes Part of the Event Content
What makes the Boeing 747 project notable for the events industry is not only the reuse of an unusual structure. In traditional event venues, the room often serves as a neutral backdrop for the content placed inside it. At venues such as Altair Sky Lounge, that relationship is reversed. The aircraft’s cockpit, fuselage, outdoor spaces, and Las Vegas views become a direct part of the event narrative.